
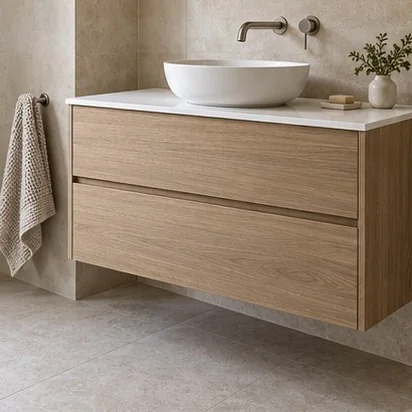
Make it yours
Configurations.
The details
Specification guide.
General specification guide — final selections and project requirements to be confirmed
- Type
- Wall-hung, floor-standing or custom joinery vanity
- Dimensions
- Width, depth, height and fixing position to be confirmed on bathroom drawings
- Cabinet construction
- Board type, thickness, finish, edging and drawer hardware to be selected
- Support
- Wall backing, brackets and floor support to suit the selected unit and loads
- Top & basin
- Benchtop, basin, tap holes and splashback arrangement to be confirmed
- Plumbing interface
- Coordinate trap, waste, tap rough-in and service access before manufacture
- Moisture protection
- Detail exposed edges and wet junctions for the selected system; maintain seals during use
Reviewed 24 October 2026. General product and installation guidance. Confirm exact values against the chosen product data, approved drawings and signed project schedule.