
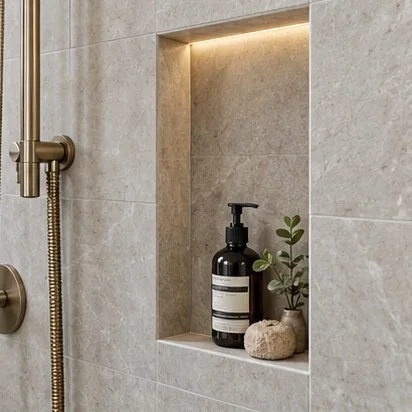
Make it yours
Configurations.
The details
Specification guide.
General specification guide — final selections and project requirements to be confirmed
- Layout
- Single, horizontal or custom niche configuration
- Dimensions
- Finished width, height, depth and location to be confirmed before framing
- Support
- Framing and lining to suit the niche design and surrounding wall construction
- Waterproofing
- Niche corners, penetrations and junctions to form part of the approved waterproofing system
- Drainage
- Shelf surfaces to be detailed to drain towards the shower area
- Finish
- Tile, trim, grout and shelf arrangement to be coordinated with the tile set-out
- Lighting
- Any niche lighting requires a separately specified wet-area-suitable system
Reviewed 24 October 2026. General product and installation guidance. Confirm exact values against the chosen product data, approved drawings and signed project schedule.