
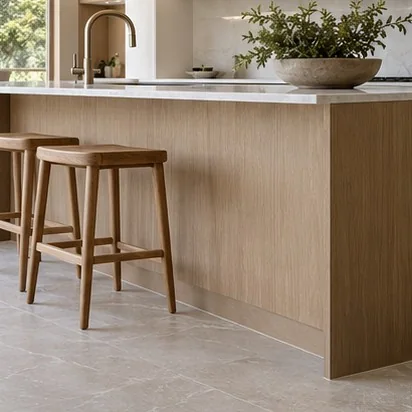
Make it yours
Configurations.
The details
Specification guide.
General specification guide — final selections and project requirements to be confirmed
- Layout
- Island length, width, height and clearances to be confirmed on approved joinery drawings
- Cabinetry
- Door finish, carcass, storage arrangement, exposed panels and kickboards to be scheduled
- Benchtop
- Material, thickness, edge, joints and overhang support to be specified separately
- Feature options
- Plain face, feature panelling or waterfall ends as selected
- Services
- Sink, power and appliance provisions only where shown in the agreed scope
- Coordination
- Check seating, circulation, appliance door swings and floor-fixing requirements
Reviewed 24 October 2026. General product and installation guidance. Confirm exact values against the chosen product data, approved drawings and signed project schedule.