
Make it yours
Configurations.
The details
Specification guide.
Proposed Wunderbar driveway baseline — project design confirmation required
- Base layer
- Proposed Wunderbar baseline: compacted DGB20 road base. Base thickness and compaction acceptance criteria to be confirmed for the site.
- Concrete strength
- Proposed Wunderbar baseline: 32 MPa specified compressive strength at 28 days, subject to approved pavement design.
- Concrete thickness
- Proposed Wunderbar baseline: 100 mm slab for the nominated residential application, subject to loading, ground conditions and approved design.
- Footings / edge thickening
- Proposed detail: 300 mm × 300 mm continuous trench footings where specified. Locations, reinforcement, dimensions and necessity require engineering confirmation; not assumed around every driveway.
- Reinforcement
- Mesh or bars, laps, cover, supports and any dowels to follow the approved pavement design. No mesh grade is assumed.
- Contraction / control joints
- Saw-cut or formed joints to control shrinkage cracking. Layout, spacing, depth and cutting timing to be confirmed in the pavement design and placement plan.
- Isolation / expansion joints
- Provide at the locations detailed in the approved design. Filler, backer rod and sealant geometry to suit the joint system.
- Joint sealant
- Proposed polyurethane sealant where a sealed joint is specified, provided the chosen product is suitable for traffic, weather, movement and contact materials. Product and joint detail to be confirmed.
- Falls & drainage
- Finished levels, grades, drainage and overflow paths to follow the approved design; avoid unintended discharge towards the dwelling.
- Placement & curing
- Prepare, place, compact, finish and cure using the selected mix and approved method. Vehicle access timing to be confirmed by the installer.
- Surface finish
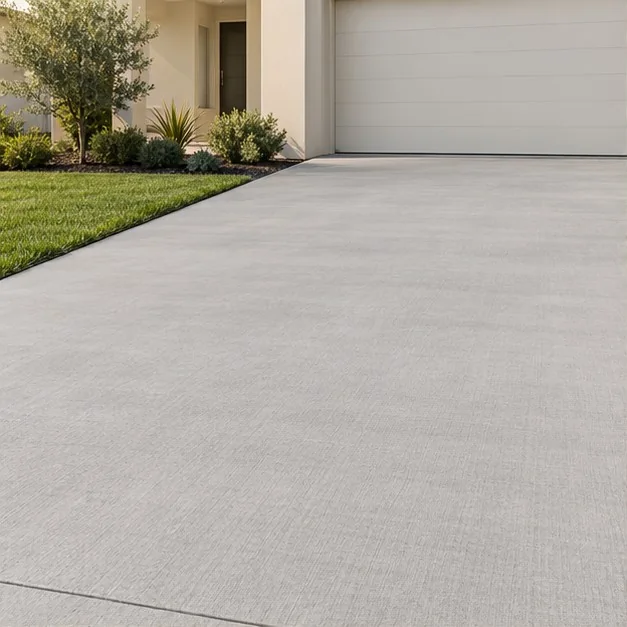
- Plain, coloured, exposed aggregate or decorative spray-on finish as selected. Approve a representative sample and assess surface suitability.
- Spray-on configuration
- Decorative spray-on coating is a surface system, not the structural slab. Existing concrete needs a condition and adhesion assessment; new-slab scope to be confirmed separately.
- Crossover & special loading
- Council crossover details, service covers and heavy-vehicle areas may require different thickness, reinforcement, mix or approvals.
- Design reference
- Residential pavement design may be assessed against AS 3727.1 where applicable. Confirm the project-required edition and council details; the catalogue is not an engineered pavement design.
Reviewed 24 October 2026. Wunderbar-supplied proposed baseline plus general pavement guidance; not an issued engineering detail.