
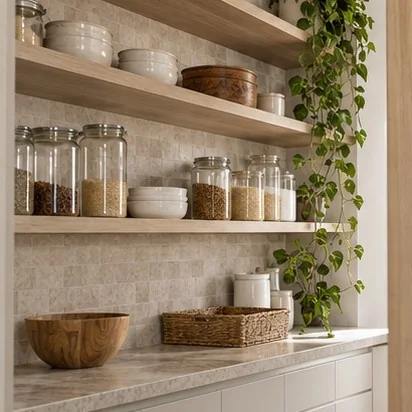
Make it yours
Configurations.
The details
Specification guide.
General specification guide — final selections and project requirements to be confirmed
- Layout
- Room dimensions, cabinetry runs, benchtop height and access clearances to be confirmed
- Storage
- Open shelving, enclosed cabinets and appliance storage to be set out on joinery drawings
- Materials
- Cabinet substrates, finish, edge treatment and benchtop surface to be selected
- Appliance station
- Confirm appliances, ventilation, power points and operating clearances
- Plumbing
- Sink, tap and dishwasher provisions only where scheduled
- Lighting
- Task lighting and switches to be coordinated with shelving and cabinetry
Reviewed 24 October 2026. General product and installation guidance. Confirm exact values against the chosen product data, approved drawings and signed project schedule.